
Sizing HVAC for Pottstown's Older Homes: Why Rules Fail
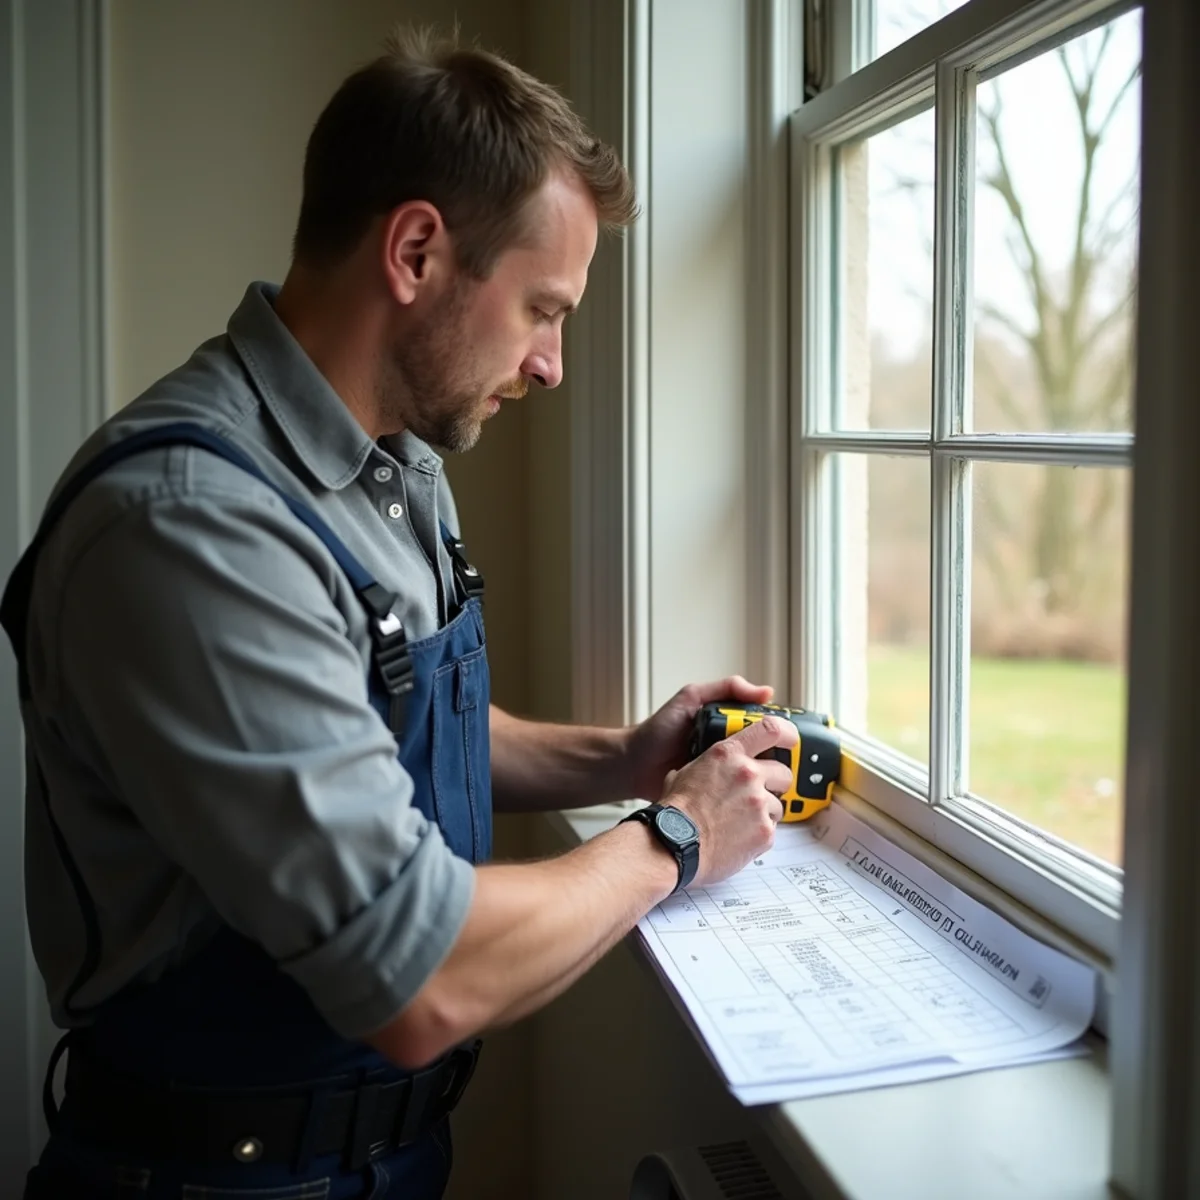
Ask around and you will hear a rule of thumb for sizing a furnace or air conditioner: so many BTUs or so many tons per square foot, done. It is fast, it is easy, and in Pottstown's older homes it is wrong often enough to cause real problems. Oversized systems short-cycle, leave rooms humid, wear out early, and cost more to run. Undersized systems never catch up on the coldest and hottest days.
The right way to size equipment is a set of industry calculations called Manual J, Manual S, and Manual D. They sound like jargon, but the ideas are simple, and understanding them helps you spot a contractor who is guessing versus one who is measuring. Here is what each one does, in plain English, and why it matters especially in our older housing stock.
Why Rule of Thumb Fails Here
Square-footage rules assume every house of a given size loses and gains heat at the same rate. Pottstown's homes prove that false. A drafty 1900s brick twin with single-pane windows and no wall insulation loses heat very differently than a 1960s ranch or a newer insulated colonial in West Pottsgrove, even at identical square footage. Ceiling height, window area, sun exposure, air leakage, and insulation all change the real load dramatically.
When a contractor sizes off square footage alone, they almost always round up to be safe, and bigger becomes the default. That oversizing is exactly what causes the comfort complaints homeowners call us about later: short cycles, cold-and-clammy summers, temperature swings, and equipment that fails years early. A right-sized system, matched to the actual house, runs longer, gentler, more efficient cycles.
Manual J: Measuring the Real Load
Manual J is the load calculation, and it is the foundation. Instead of guessing, a technician measures and enters the details that actually determine how much heat your home loses in winter and gains in summer. That includes the square footage, yes, but also the number and type of windows, the insulation levels, the air-tightness, the orientation to the sun, ceiling heights, and how many people typically occupy the space.
The output is a real number: how many BTUs of heating and cooling your specific house needs on a design day, which is the near-worst-case cold or hot day for our area. This is the honest answer to how big your equipment should be, and it is frequently smaller than the rule of thumb suggests, especially once a home has had any insulation or window upgrades. Doing Manual J right is the difference between a comfortable home and a lifetime of thermostat fiddling.
Manual S: Matching the Equipment
Once Manual J tells you the load, Manual S selects equipment that matches it. This step keeps a contractor from taking a load number and then installing whatever oversized unit is on the truck. It looks at manufacturer performance data and picks a furnace, air conditioner, or heat pump whose actual capacity, at our local design temperatures, fits the calculated load without overshooting.
Manual S also matters for humidity. An air conditioner sized correctly under Manual S runs long enough to dehumidify, which is exactly the problem behind so many cold-but-sticky Pottstown summers. It also confirms the indoor and outdoor units are a proper match, because a mismatched pair loses efficiency and capacity no matter how good the individual pieces are.
Manual D: Sizing the Ducts
The best-sized furnace in the world underperforms if the ductwork cannot carry the air. Manual D sizes the duct system to deliver the right amount of airflow to each room. It accounts for duct length, the number of turns, register sizes, and the blower's capacity, so every room gets its share and no single run is starved or overblown.
In older homes this is where a lot of comfort problems actually live. Ducts that were extended room by room over the decades rarely follow any airflow plan, which is why the back bedroom is always cold. A proper Manual D, paired with sealing and balancing, is often what finally makes an older home comfortable from top to bottom. Together, the three calculations form a chain: J finds the load, S matches the equipment, D delivers the air.
- Manual J: how much heating and cooling the house actually needs.
- Manual S: the specific equipment that matches that load without oversizing.
- Manual D: ducts sized to deliver the airflow to every room.
What a Load Calculation Looks Like in Practice
It helps to know what actually happens when a contractor does this right, because it is the difference between a real answer and a number pulled off a chart. We walk the home and record the things that drive the load: the square footage and ceiling heights, yes, but also each window's size, orientation, and glazing, the insulation in the walls and attic, and how tight or drafty the envelope is. In an older Pottstown home, air leakage alone can swing the load enough to change the equipment size by a full stage.
Those inputs go into the Manual J calculation against our local design conditions, roughly a mid-teens winter design temperature and a low-90s summer design temperature for this part of Pennsylvania. The output is a room-by-room and whole-house load in BTUs, the honest target the equipment should hit. From there Manual S picks a furnace, AC, or heat pump whose rated capacity at those temperatures matches, and Manual D confirms the ducts can carry the resulting airflow. Skipping any of the three is where comfort problems get built into a brand-new system.
Nothing here is a homeowner task, but there is a homeowner takeaway: you can ask to see the numbers. A contractor who has done a genuine load calculation can show you the load figure and explain why they chose the size they did. One who cannot, and who justifies the size by pointing at the old unit or the square footage, is guessing. Holding out for the measured answer is the single most useful thing you can do when buying a system that has to last fifteen years or more.
What This Means for Your Wallet
Right-sizing is not an upsell, it is the opposite. A correctly sized system usually costs the same or less to install than an oversized one, because you are not paying for capacity you cannot use. It then costs less to run, lasts longer because it is not hammering itself with constant starts, and keeps the house more comfortable and less humid. That is a rare case where doing it right and spending less line up.
When you get quotes for a replacement, ask whether the contractor performed a Manual J load calculation, not just measured the old unit and matched its size. Replacing an oversized system with an equally oversized one repeats the original mistake. A technician who measures your home and shows you the load number is giving you a real answer rather than a guess, and that is the standard worth holding out for.
Frequently Asked Questions
No. Oversized equipment short-cycles, leaves the house humid, wears out faster, and costs more to run. A system sized to your home's actual load through a Manual J calculation runs longer, gentler cycles and keeps you more comfortable.
It is the industry method for measuring how much heating and cooling your specific home needs, based on insulation, windows, air leakage, orientation, and more, rather than square footage alone. It is the foundation for correctly sizing any HVAC system.
Not reliably. The old unit may have been oversized to begin with, and any insulation or window upgrades since then change the load. A fresh Manual J calculation gives the right size for the home as it is today.
For a typical home it is usually part of the in-home visit, taking the technician the better part of an hour to gather the measurements, plus office time to run the numbers. It is a small amount of time against a system you will live with for fifteen years or more.
Yes. An oversized furnace short-cycles, wears its igniter and blower faster, and swings room temperatures, just as an oversized AC leaves the house humid. Both a furnace installation and an AC replacement should start from the same load calculation to run efficiently and last.
Sizing HVAC by a rule of thumb is a coin flip, and in Pottstown's older homes it lands wrong more often than not. Manual J finds the true load, Manual S matches the equipment, and Manual D sizes the ducts, and together they deliver a system that is comfortable, efficient, and long-lived. HVAC Pottstown PA performs real load calculations for residential HVAC across town, including our historic homes. Call +1 (327) 210-5999 for a properly sized quote instead of a guess.
Need HVAC service in Pottstown today?
Call HVAC Pottstown PA for fast, honest HVAC service in Pottstown. We answer 24/7 and offer same-day service across Montgomery County.
Keep Reading
AC Running But Not Cooling? Pottstown Humidity May Be Why
When the AC runs all day but the house stays warm and sticky, humidity is often the hidden culprit. Here is how Pottstown's muggy summers factor in and what to check.
Read more
Uneven Heat in Pottstown Twins: Ductwork Fixes That Work
Freezing bedrooms upstairs while the living room bakes is one of the most common complaints in Pottstown's twins and rowhomes. Here is what actually causes it and the ductwork fixes that hold up.
Read more